

100 Keyes, 1926 - 2026
SIGN UP Login/Register
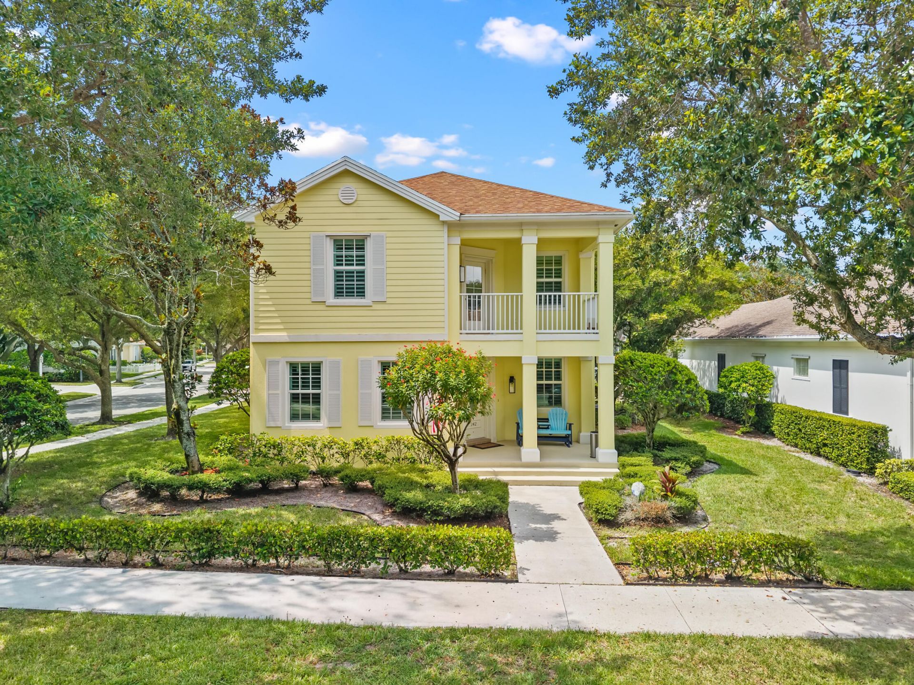
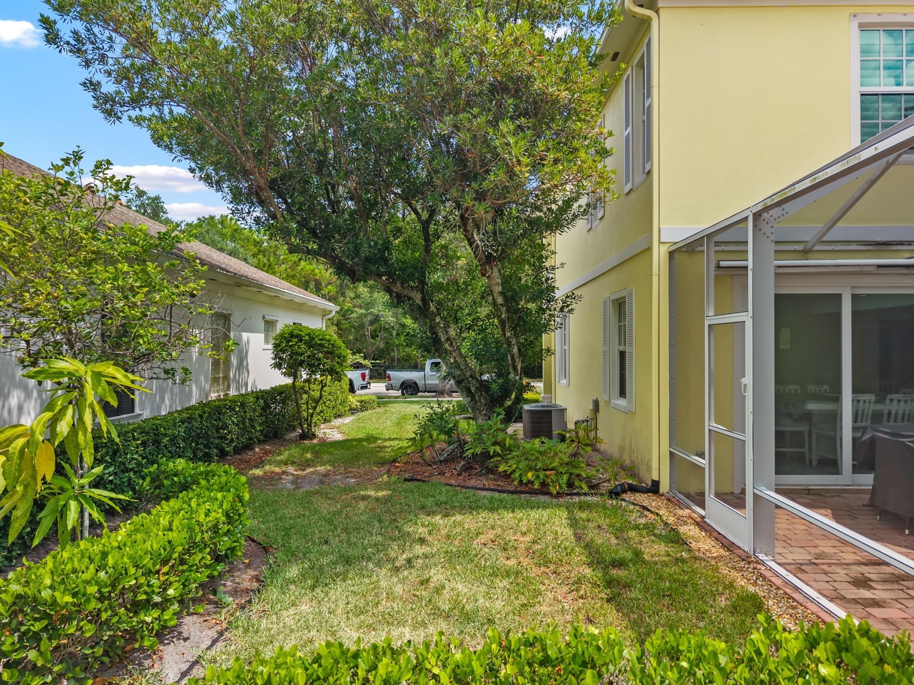
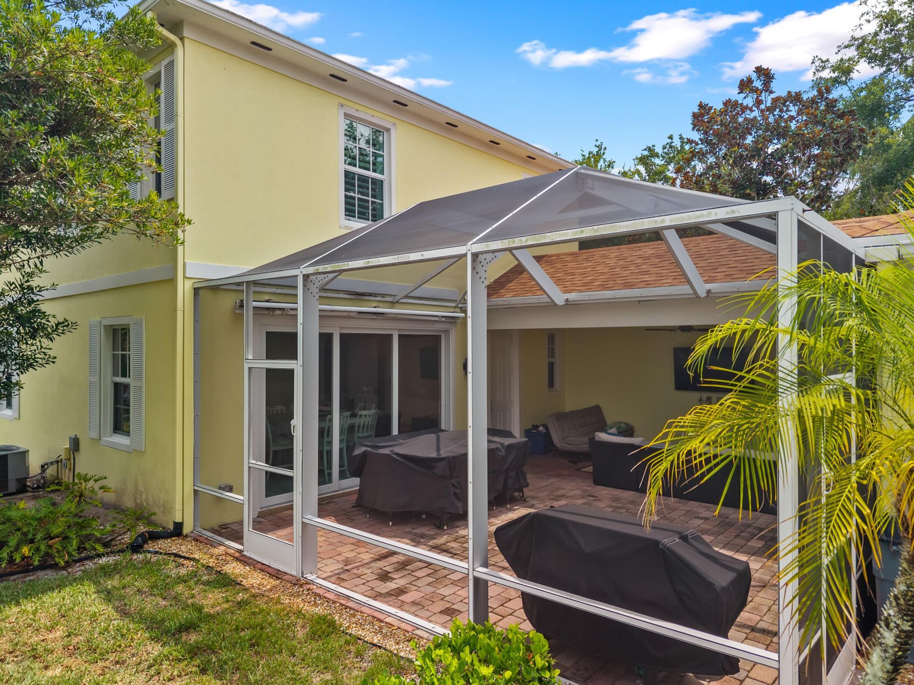
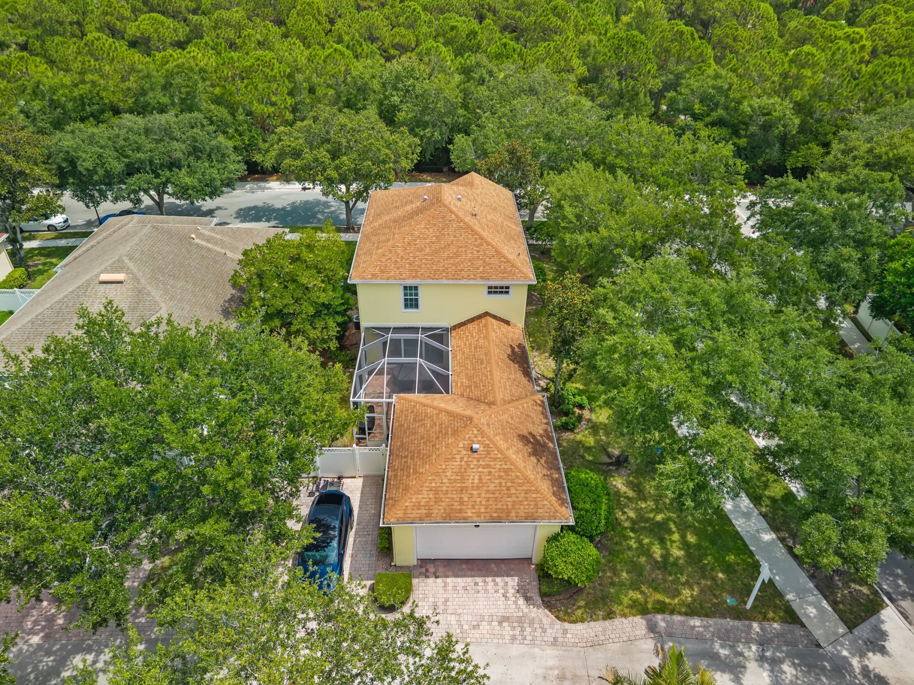
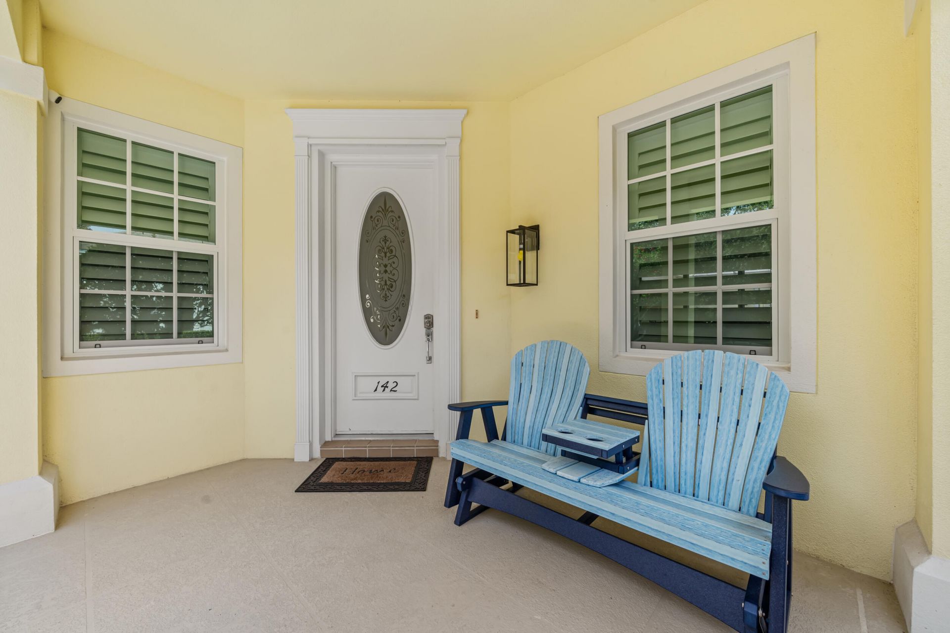
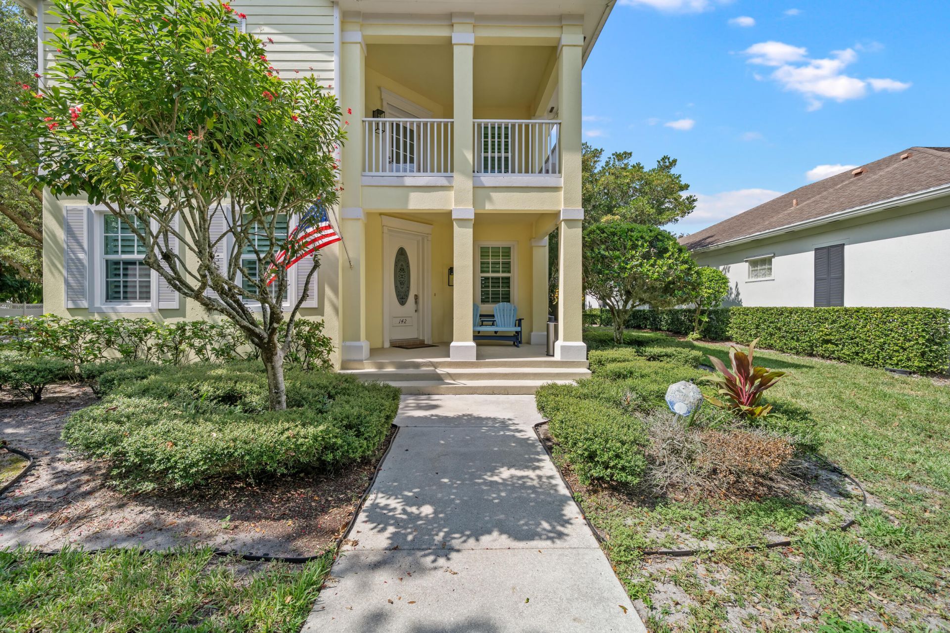
142 Newcastle Drive, Jupiter, FL 33458 Photo
New - 8 Hours Ago
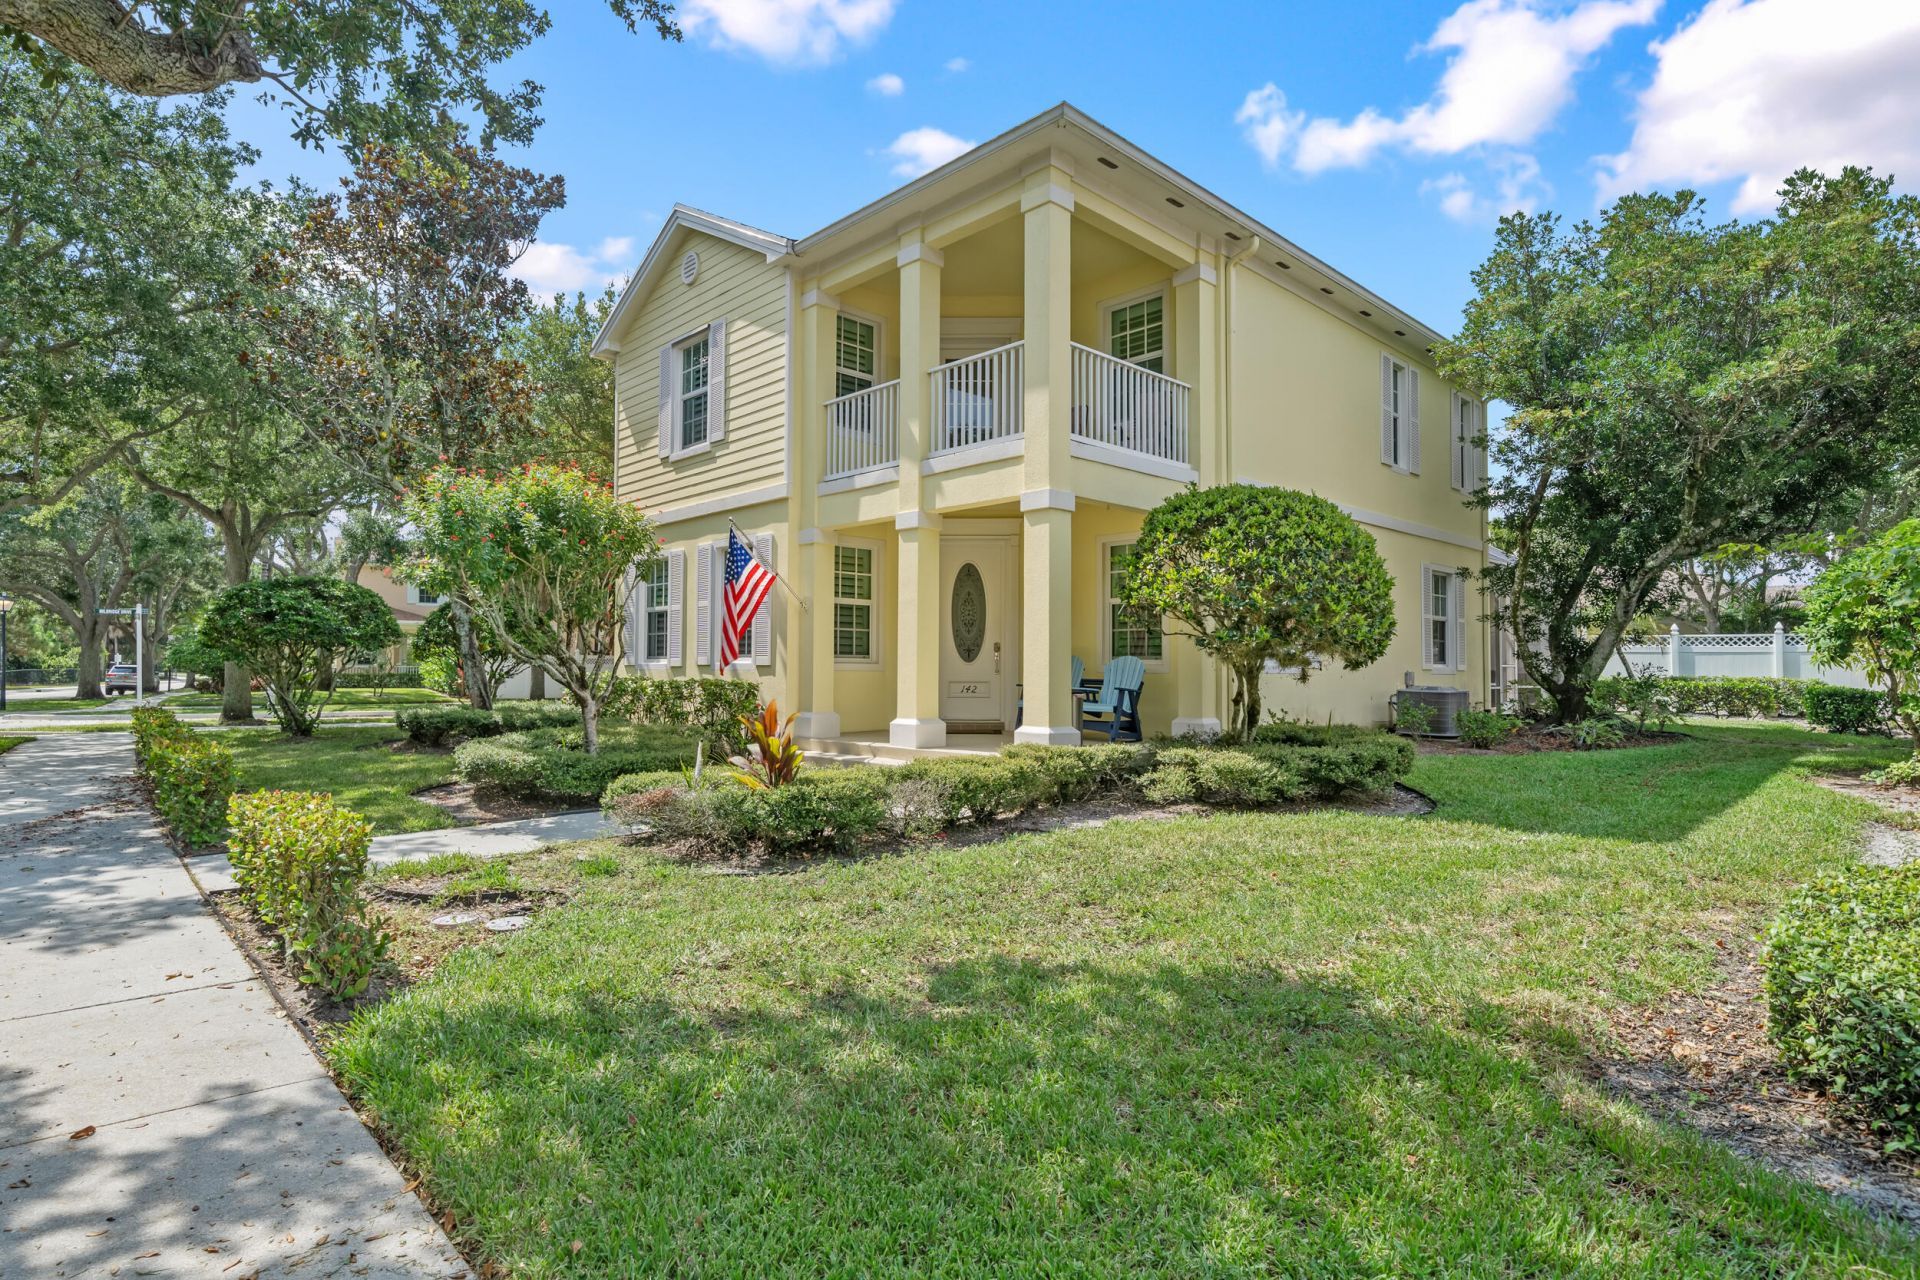
142 Newcastle Drive, Jupiter, FL 33458 Photo
New - 8 Hours Ago
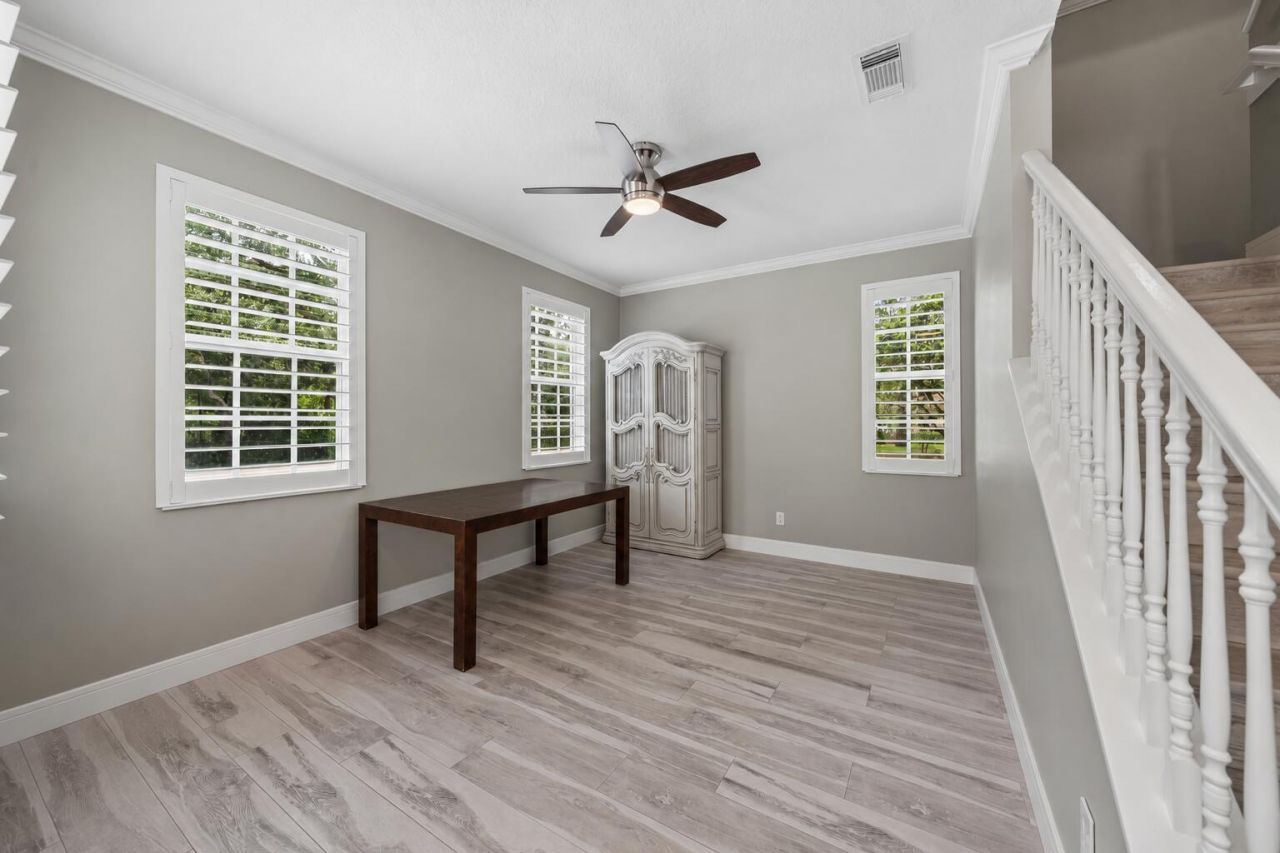
142 Newcastle Drive, Jupiter, FL 33458 Photo

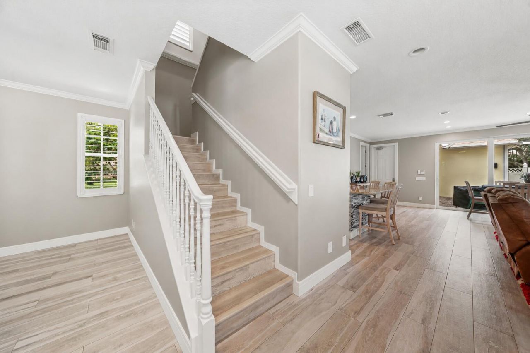
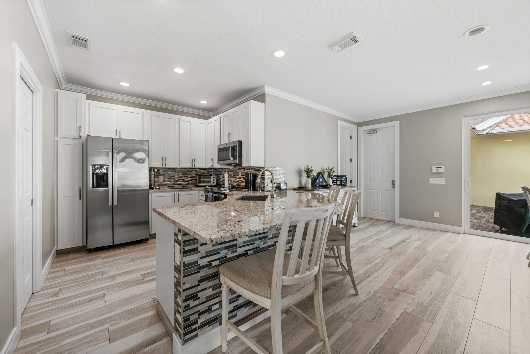
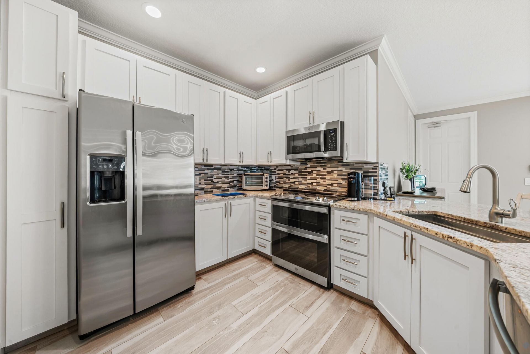
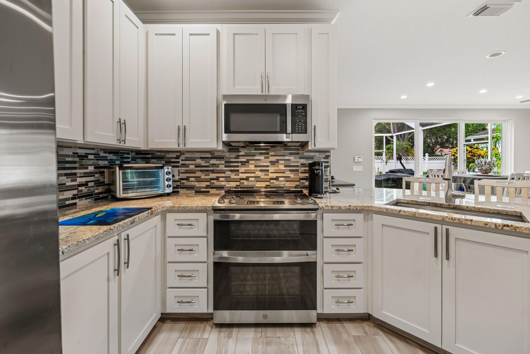
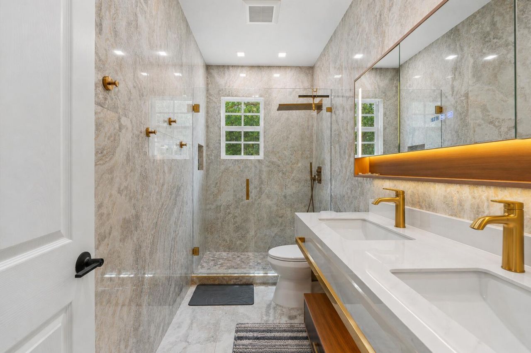
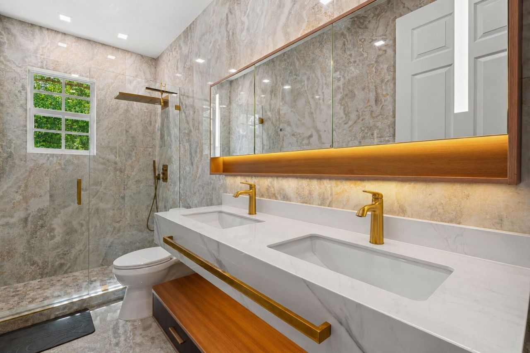
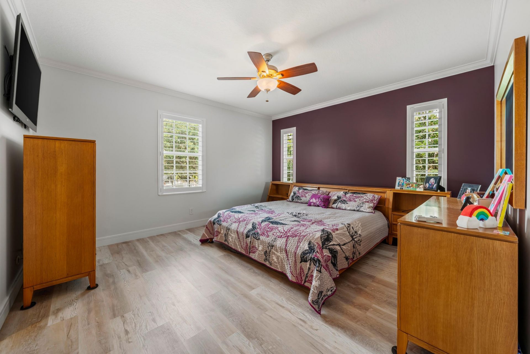
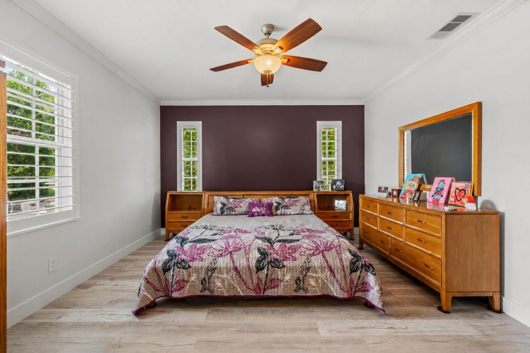
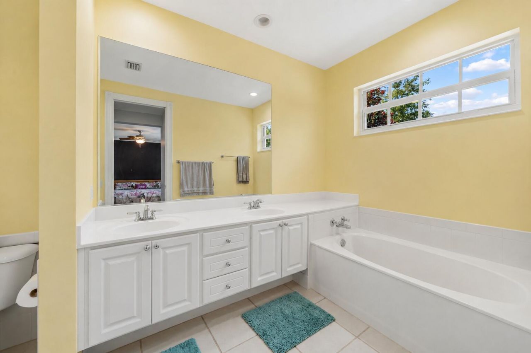
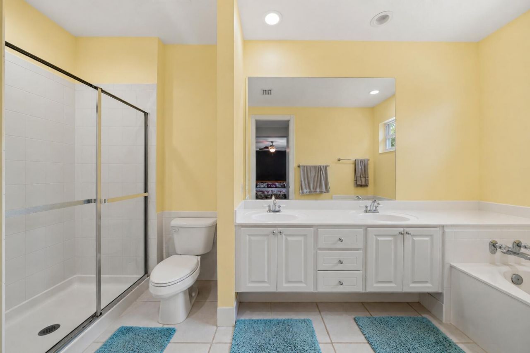
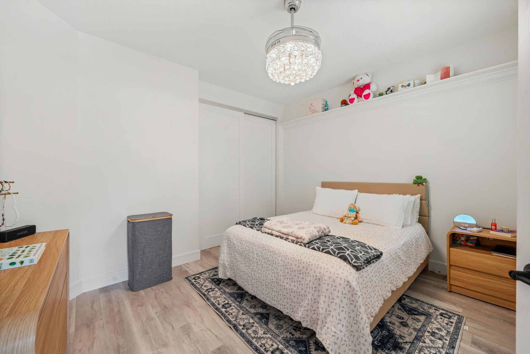
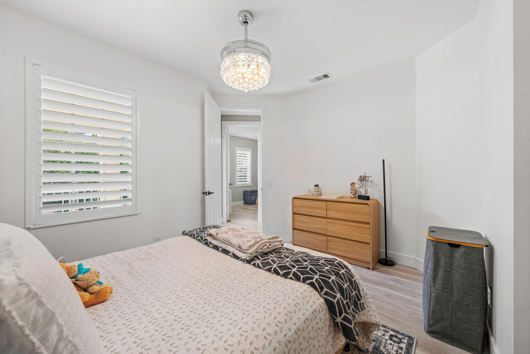
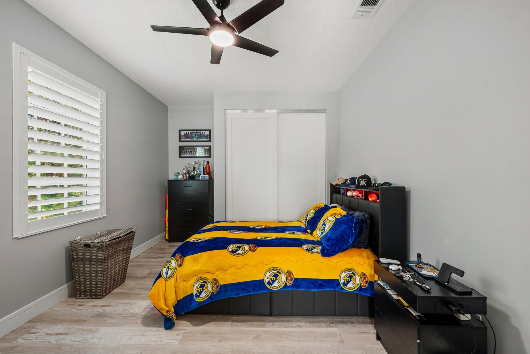
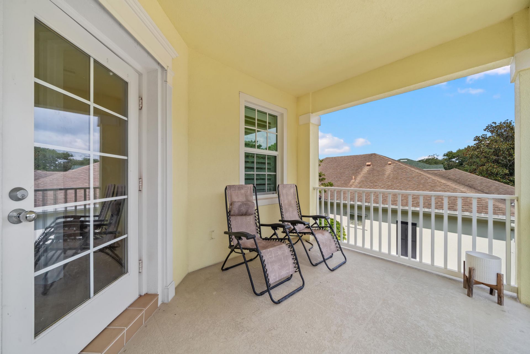
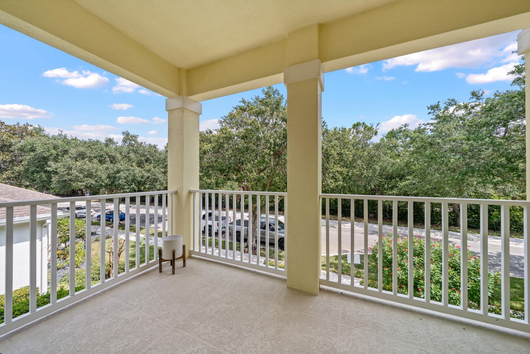
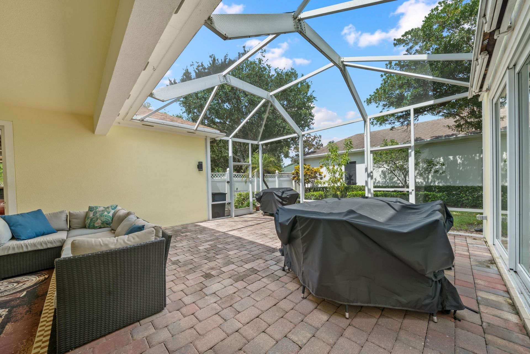
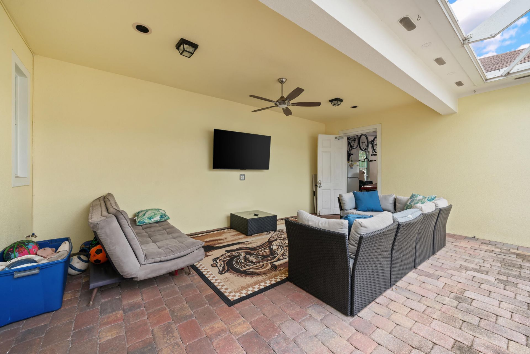
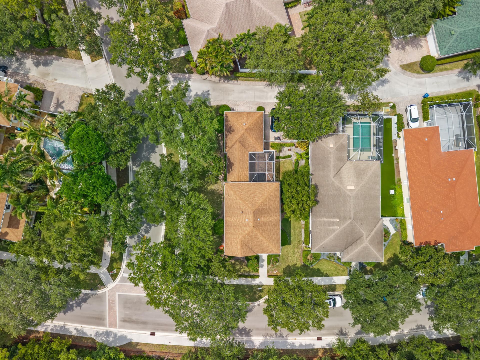
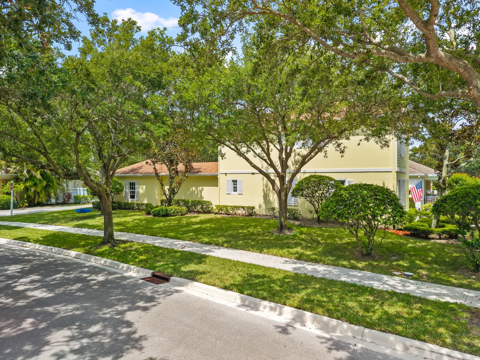
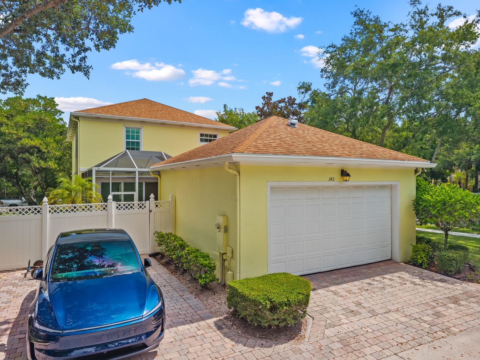
38 Total Photos [Click to View All]

142 Newcastle Drive Jupiter, FL 33458
$975,000
  • Beds
    3
  • Baths
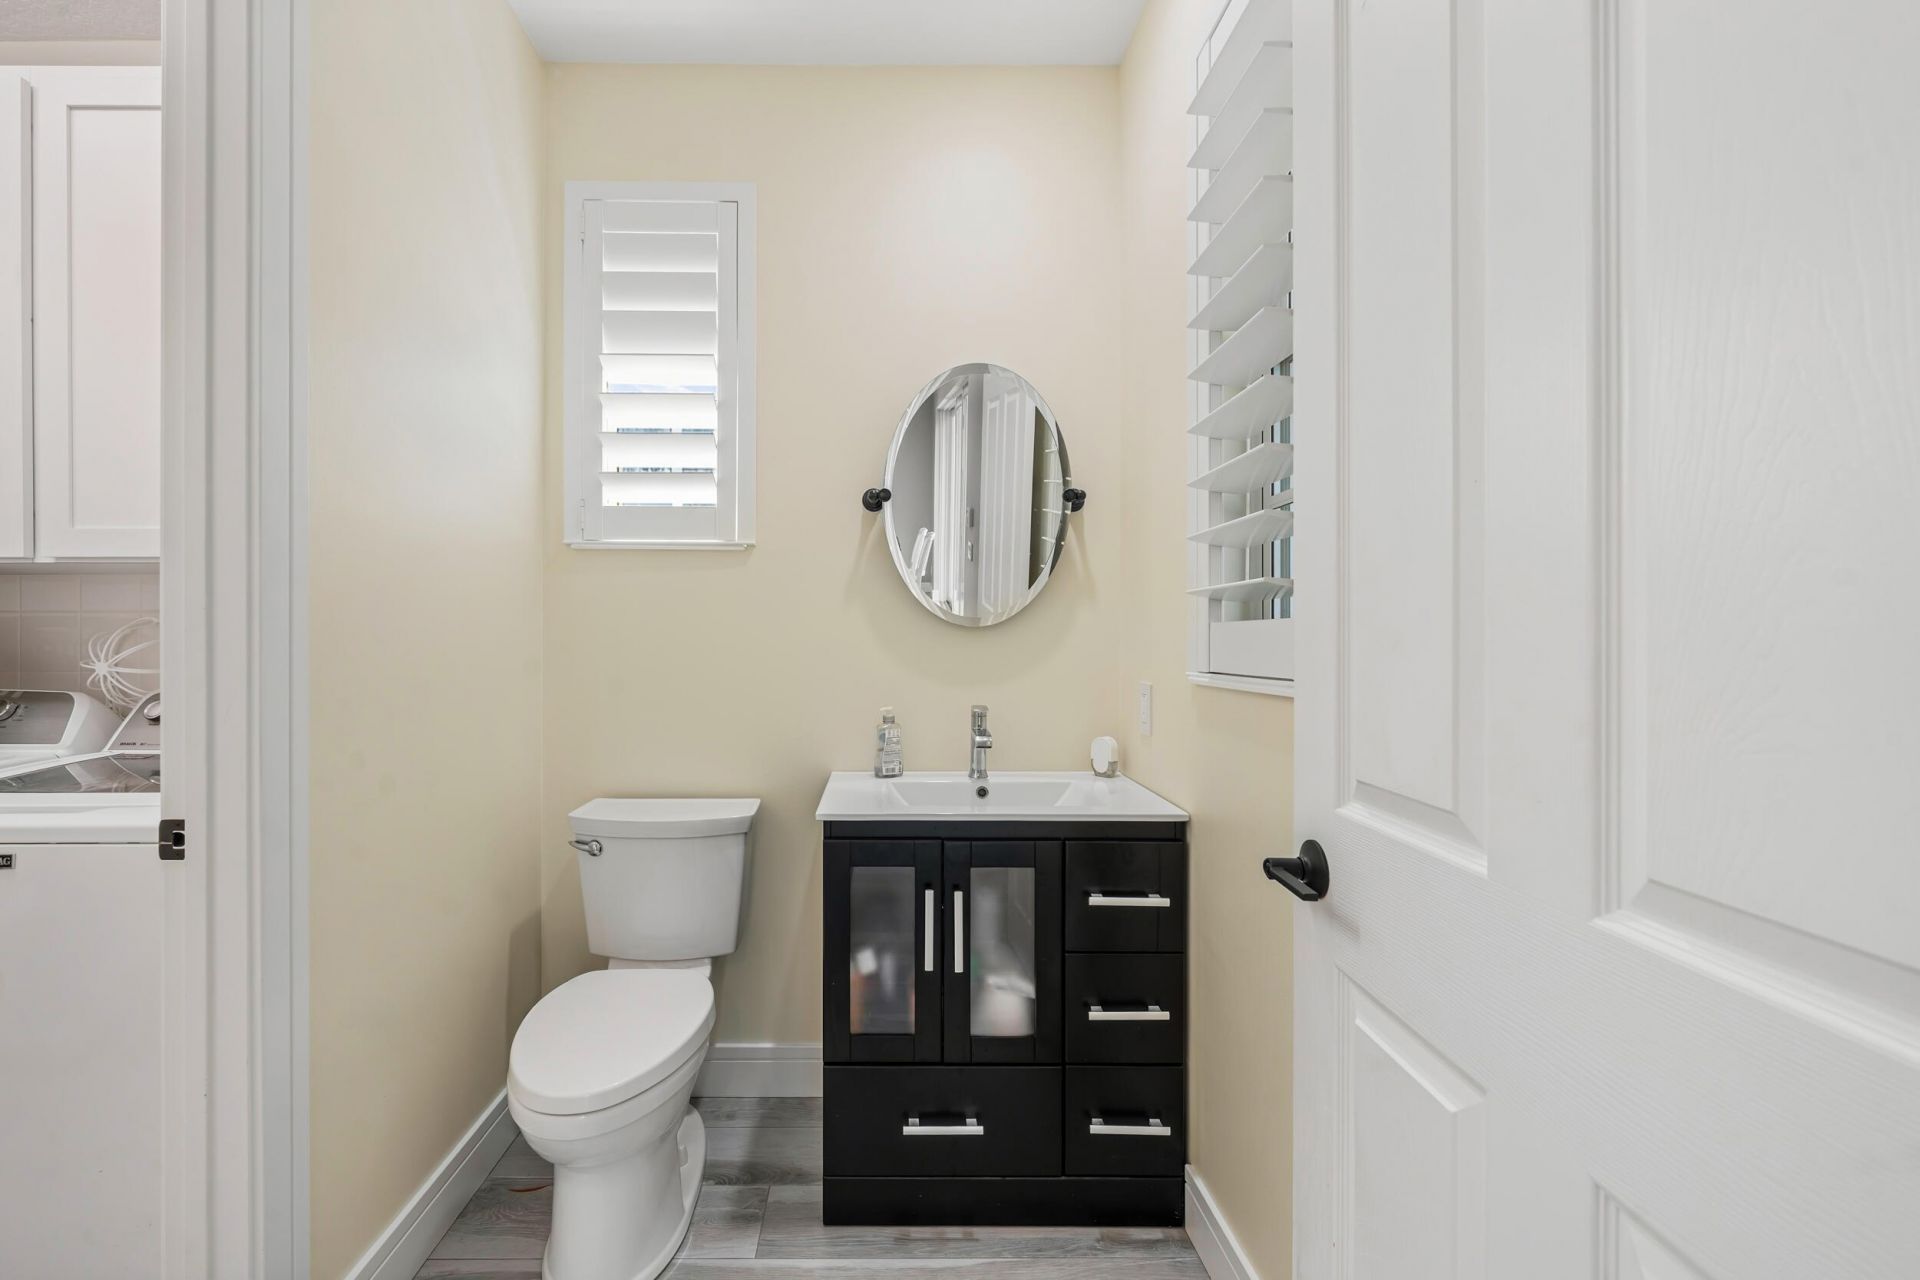
    2 full 1 partial
  • Total Square Feet
    2,966
  • Lot Size
    0.19 acre(s)

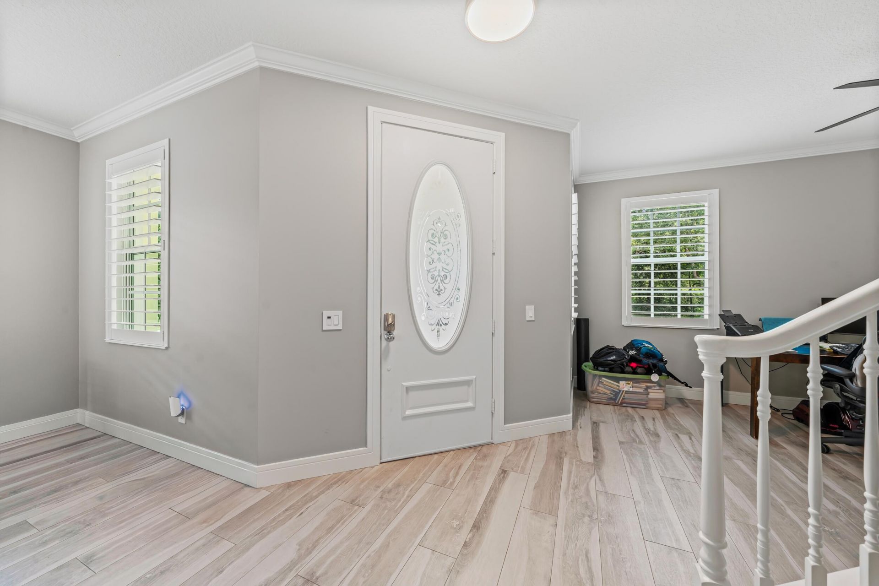
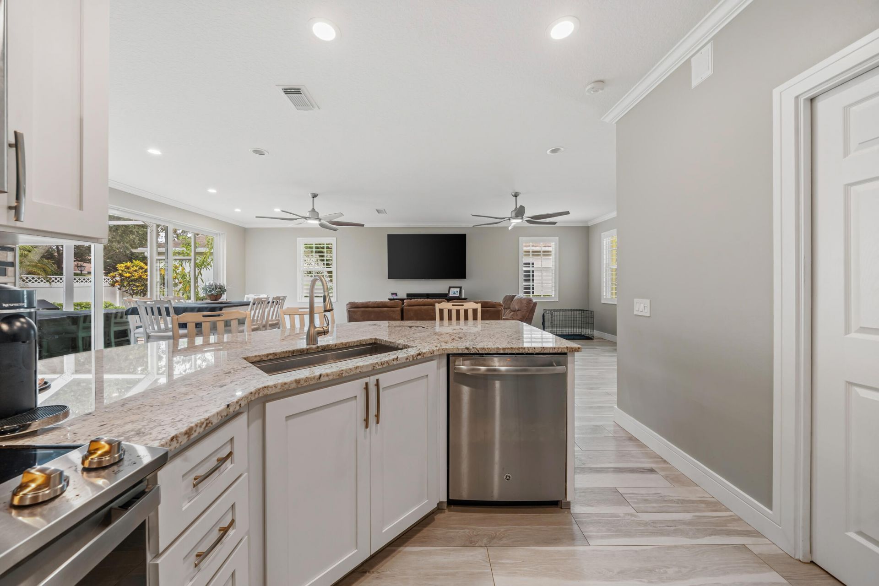
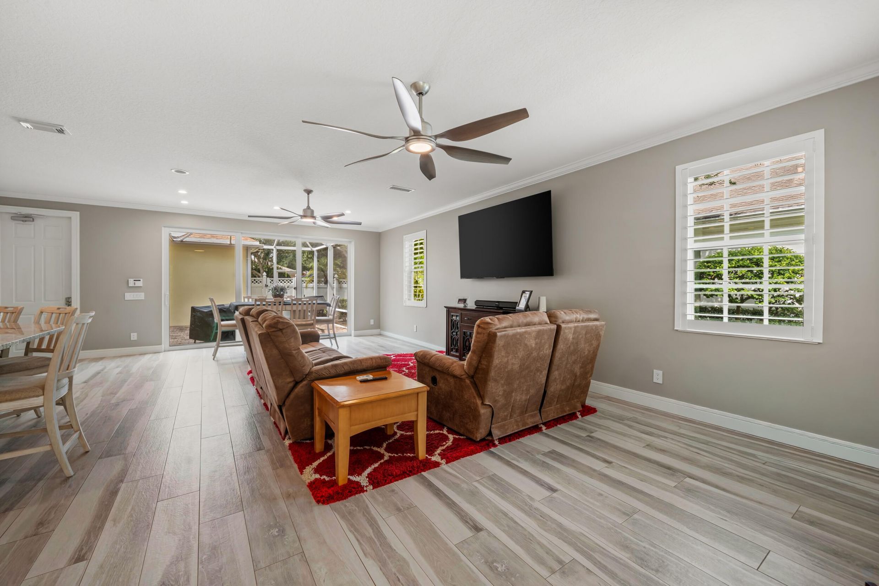
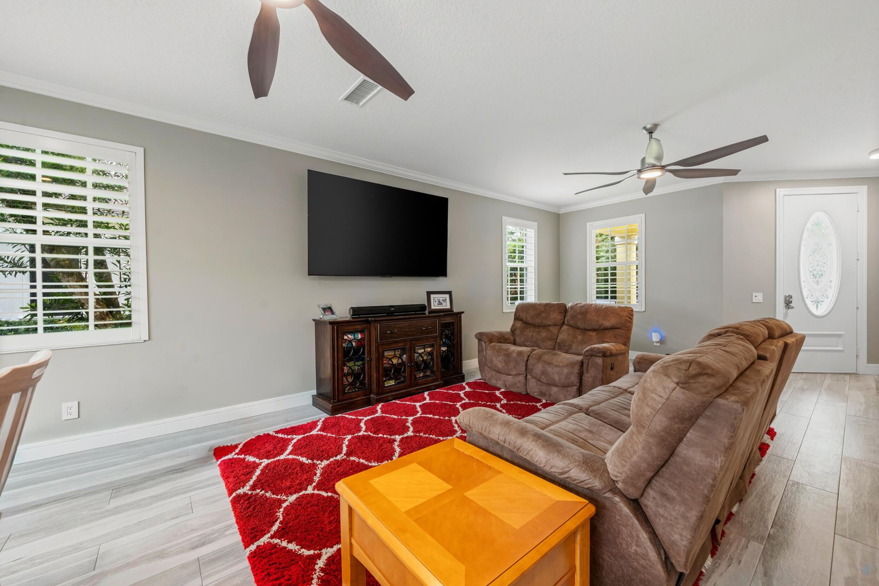
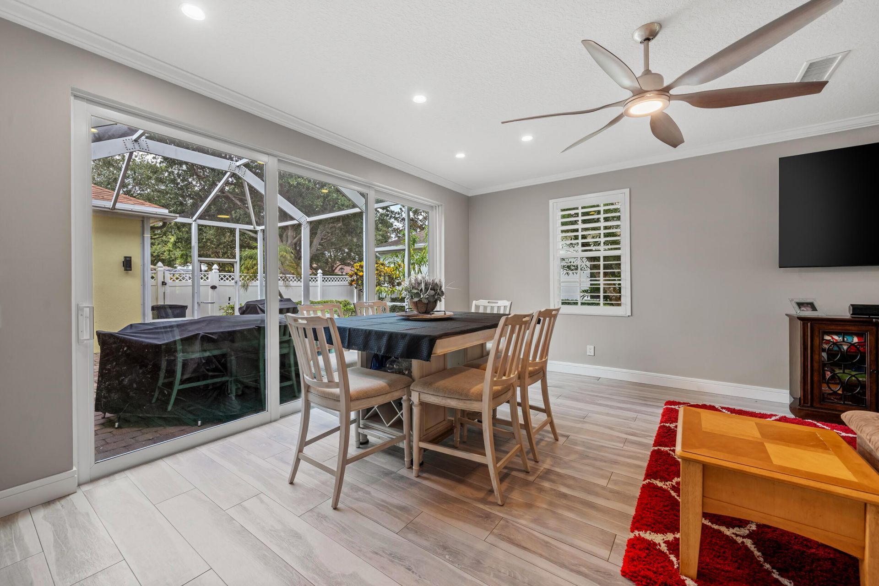
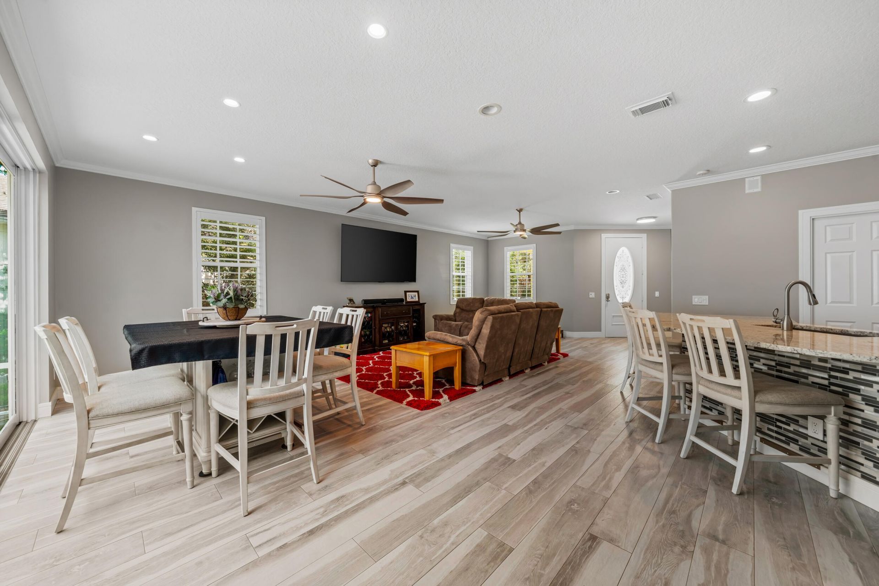
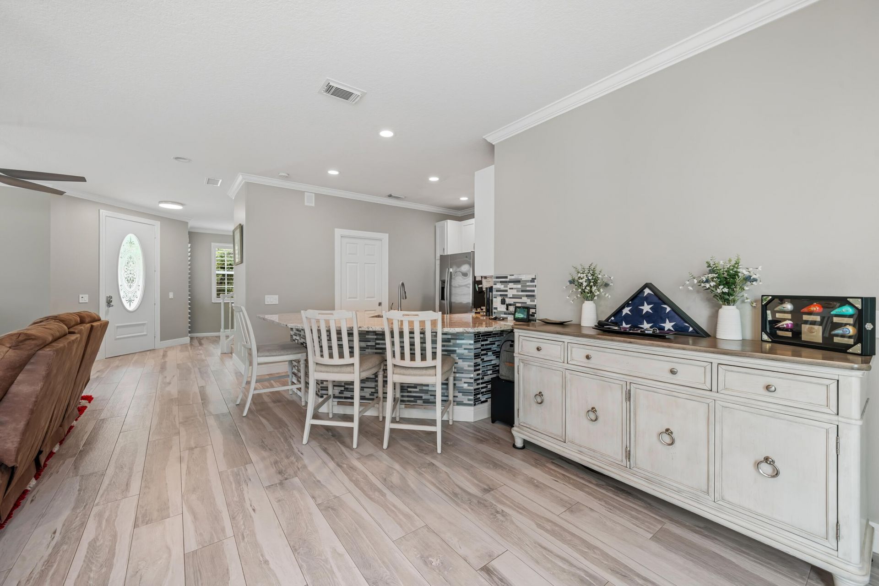
Welcome to this beautifully updated 3-bedroom, 2.5-bath home situated on a premium corner lot with peaceful preserve views in one of Abacoa's most charming neighborhoods. Meticulously maintained and move-in ready, this home combines timeless style with major recent upgrades for worry-free living. The spacious floor plan features wood flooring, crown molding, an open living and dining area, a bright kitchen with granite countertops, a walk-in pantry, newer stainless steel appliances, and a conven...

View More

Property Summary

MLS Number: B26058612
Status: Active
Subdivision: CAMBRIDGE AT ABACOA
County: Palm Beach
Bedrooms: 3
Total Square Feet: 2,966
Price Per Sq. Ft.: $329
Style: Traditional
New Constuction: No
Waterfront: No
Property Type: Residential - Single Family
Cooling: Central Air, Ceiling Fan(s), Zoned
Fenced: Yes
Garage: 2 car attached
Heating: Central, Electric
Lot Size: 0.19 Acres
Roof Type: Composition, Shingle
Stories: 2.0
Year Built: 2001
Taxes: $8,047
Association Fee Includes: Cable TV, Maintenance Grounds, Common Areas
HOA Fee: $373/ Monthly

Featured Amenities

Built-in Features
Entrance Foyer
High Ceilings
Pantry
Walk-In Closet(s)
Bedroom Layout - Split
Storage
Clubhouse
Jogging Path
Picnic Area
Pool
Sidewalks
Street Lights

Property Details

Appliances: Electric Water Heater, Dryer, Disposal, Dishwasher, Electric Range, Ice Maker, Microwave, Refrigerator, Water Heater, Washer, Range
Association: Cambridge at Abacoa
Balcony: Balcony - Covered
Exterior: Stucco, CBS
Outdoor Features: Awning(s), Barbecue, Balcony
Fencing: Fenced
Flooring: Ceramic Tile, Tile
Furnished: Unfurnished
Guest House Y/N: No
Home Style: Traditional
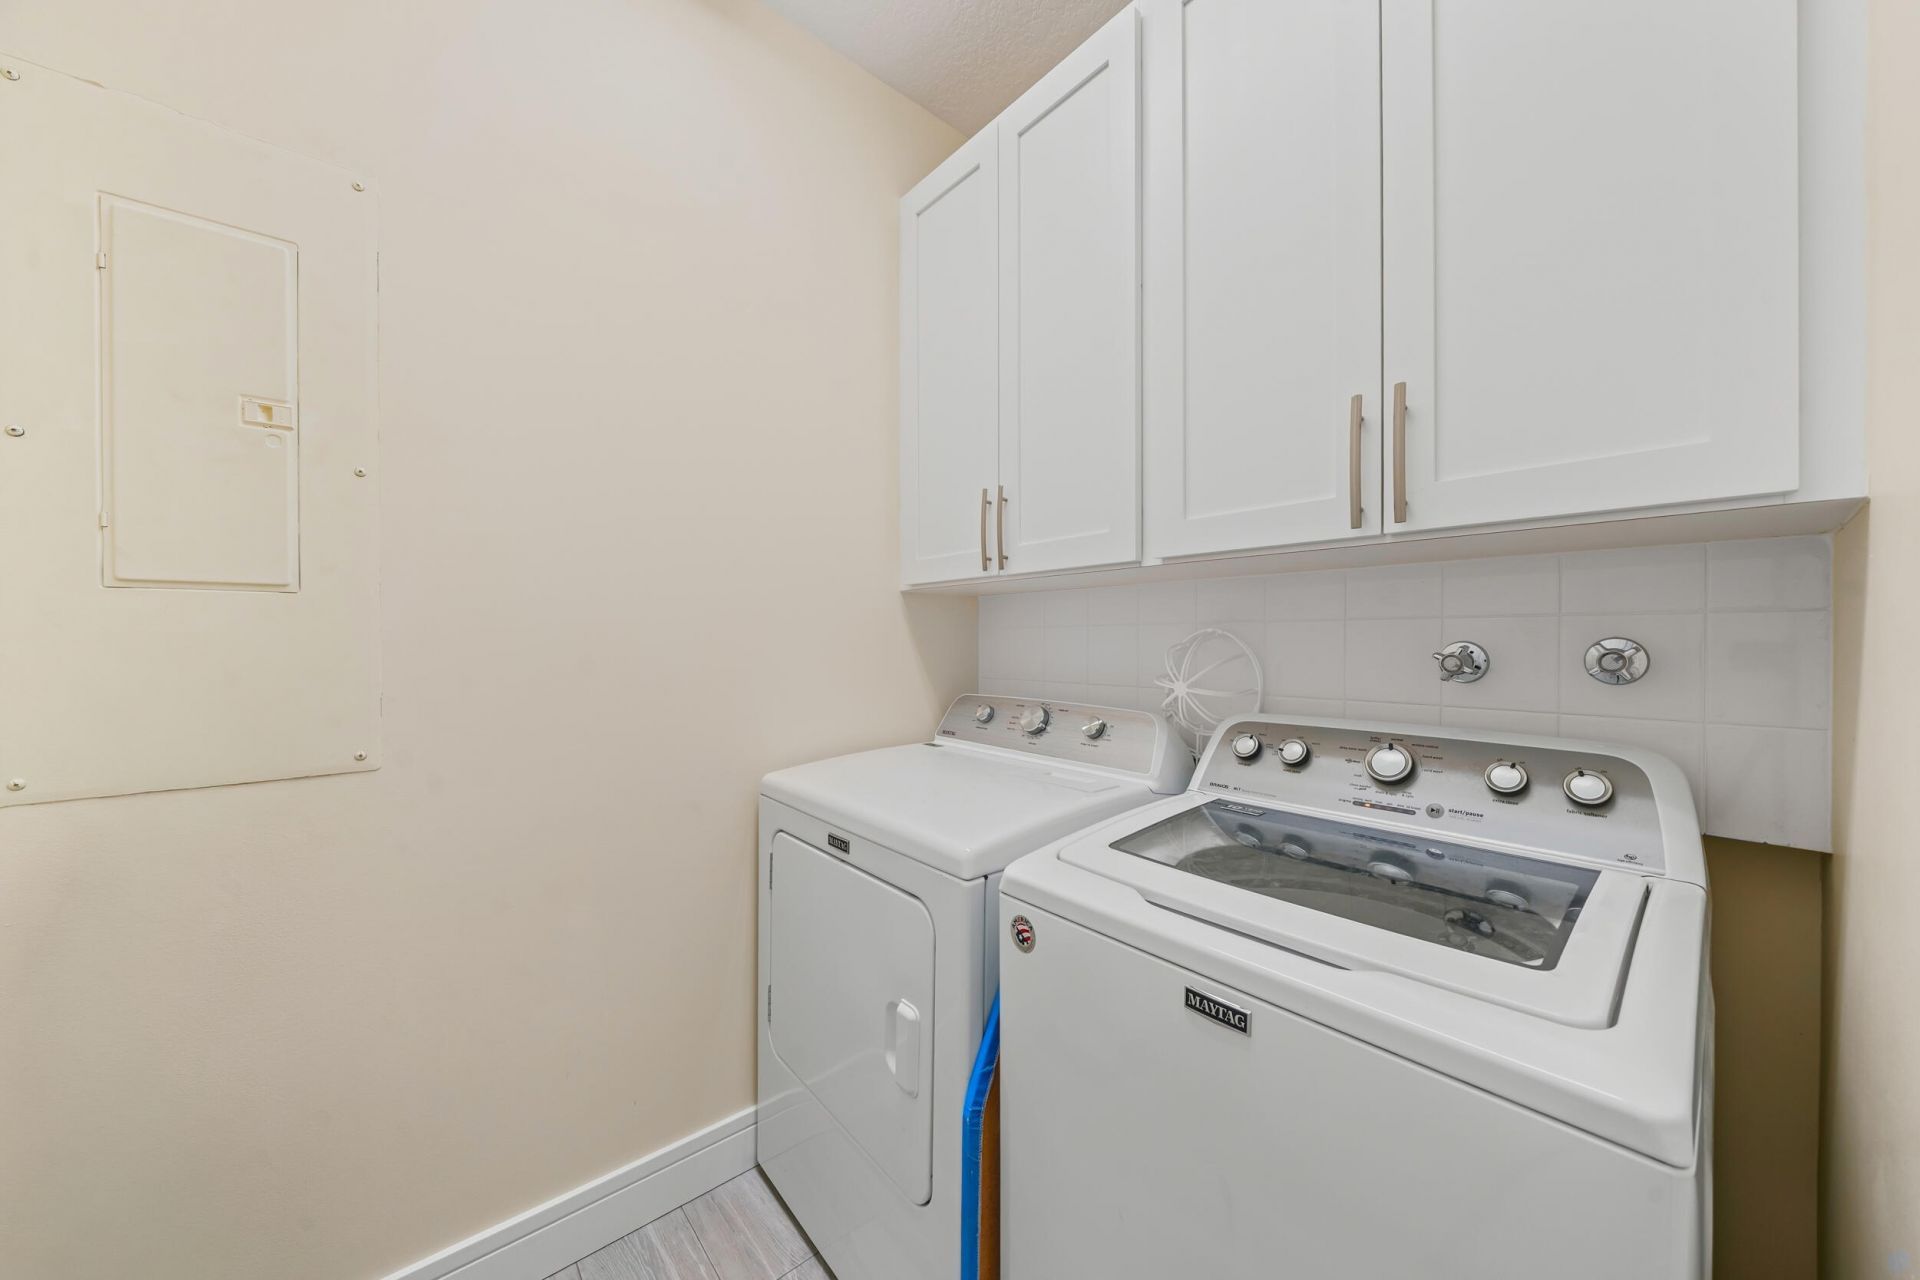
Laundry: Inside, Laundry Room
Parcel#: 30424124140000400
Parking: Driveway, On Street, Garage, Attached Garage, Attached
Parking Notes: Driveway, On Street, Garage, Attached Garage, Attached
Patio/Porch: Patio - Covered, Patio - Screened, Porch - Open, Patio, Porch
Pets Allowed: Yes, No Restrictions
Restrictions: Buyer Approval Required
Security: Smoke Detector(s), Security System Owned
Security: yes
Sewer: Public Sewer
Special View Info: Garden, Other
Sprinkler: Auto Sprinkler, Zoned Sprinkler
SQFT Living: 2038
Structure Type: House
Total Rooms: 7
Utilities: Cable Available, Electricity Available, Sewer Available, Water Available
Water: Public
Waterfront Features: None
Windows: Blinds, Single Hung Metal, Sliding
Construction: Stucco,CBS

Room Sizes

Living Room: 14 X 28 Level First
Dining Room: 14 X 10 Level First
Kitchen: 13 X 10 Level First
Primary Bedroom: 21 X 13 Level Second
Bedroom 2: 12 X 12 Level Second
Bedroom 3: 10 X 14 Level Second

Local Schools

High School: William T. Dwyer
Elementary School: Beacon Cove Intermediate

Neighborhood Information

Neighborhood Map

Neighborhood Hero

Neighborhood Highlights

Neighborhood Characteristics

Neighborhood Market Trend

Neighborhood Schools

Courtesy of

Agency Name: DJ & Lindsey Real Estate
Agent Name: Madison Christine Koufos
Agency Phone: 904-643-6199

agent picture

Presented by

Agent Name: Brad Mayo
Agent Phone: 561.714.4264
Agency Title: The Keyes Company
Request Info

IDX logo

Brad Mayo
keyes.com
Agent Cell:
561.714.4264
Office Phone:
561.714.4264

Mortgage Calculator

%
years/fixed
yearly
yearly (est.)

Estimated Payment

$ 5,742.34 Principal & Interest $4,787.39 Property Tax $670.58 Homeowner's Insurance $284.38
Mortgage Logo

Login to My Keyes Account

Pixel